
Save
Ask
Tour
Hide
$169,900
New Listing
22959 Gary LaneSt Clair Shores City, MI 48080
For Sale|Condominium|Active
2
Beds
1
Total Bath
1
Full Bath
1,346
SqFt
$126
/SqFt
1948
Built
Subdivision:
LAKESHORE VILLAGE CONDOMINIUM SUBDIVISION
County:
Macomb
Call Now: 586-242-5838
Is this the listing for you? We can help make it yours.
586-242-5838Upcoming Open Houses
Sun, Jul 12, 1:00 PM - 3:00 PM
Save
Ask
Tour
Hide
Mortgage Calculator
Monthly Payment (Est.)
$775Calculator powered by Showcase IDX, a Constellation1 Company. Copyright ©2026 Information is deemed reliable but not guaranteed.
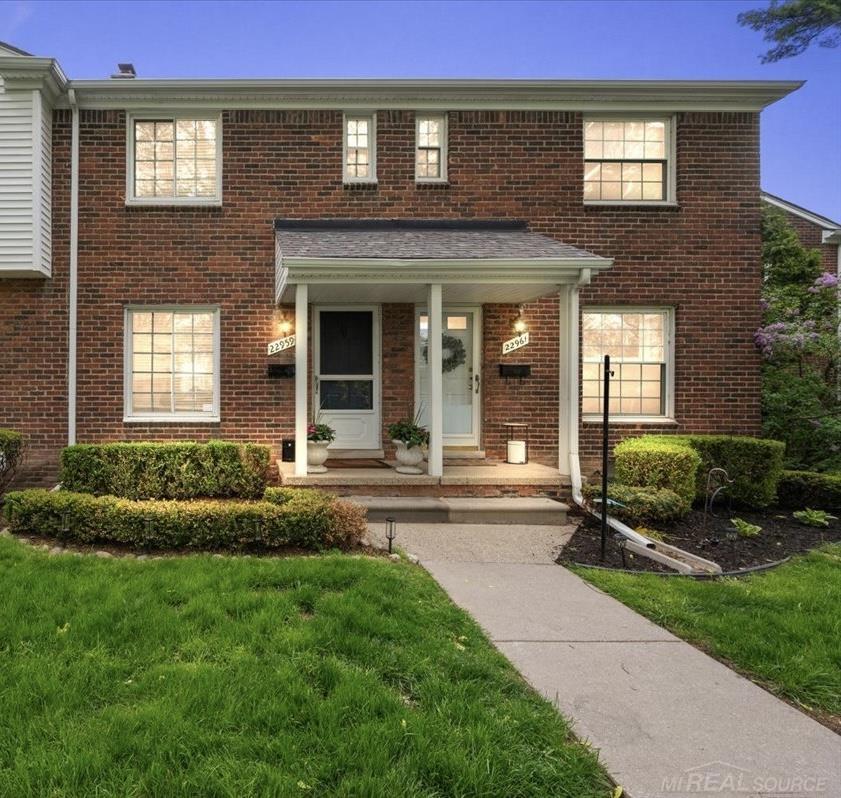
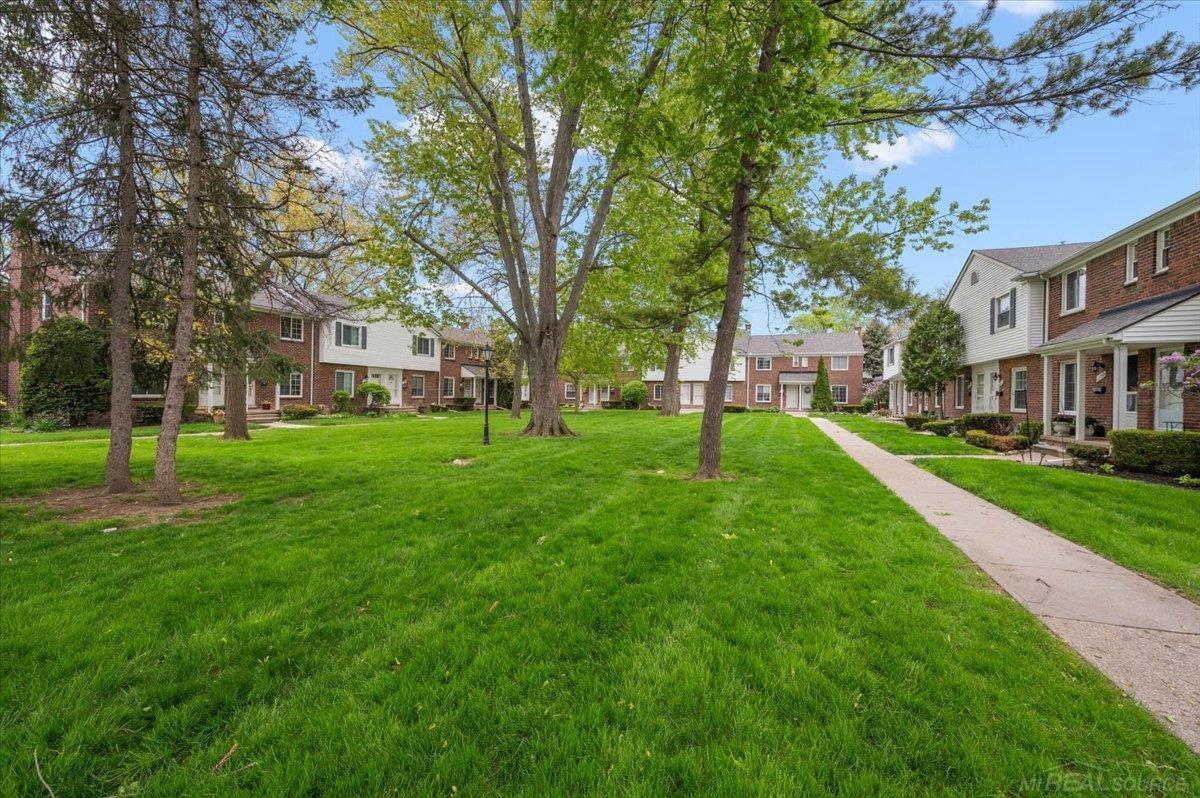
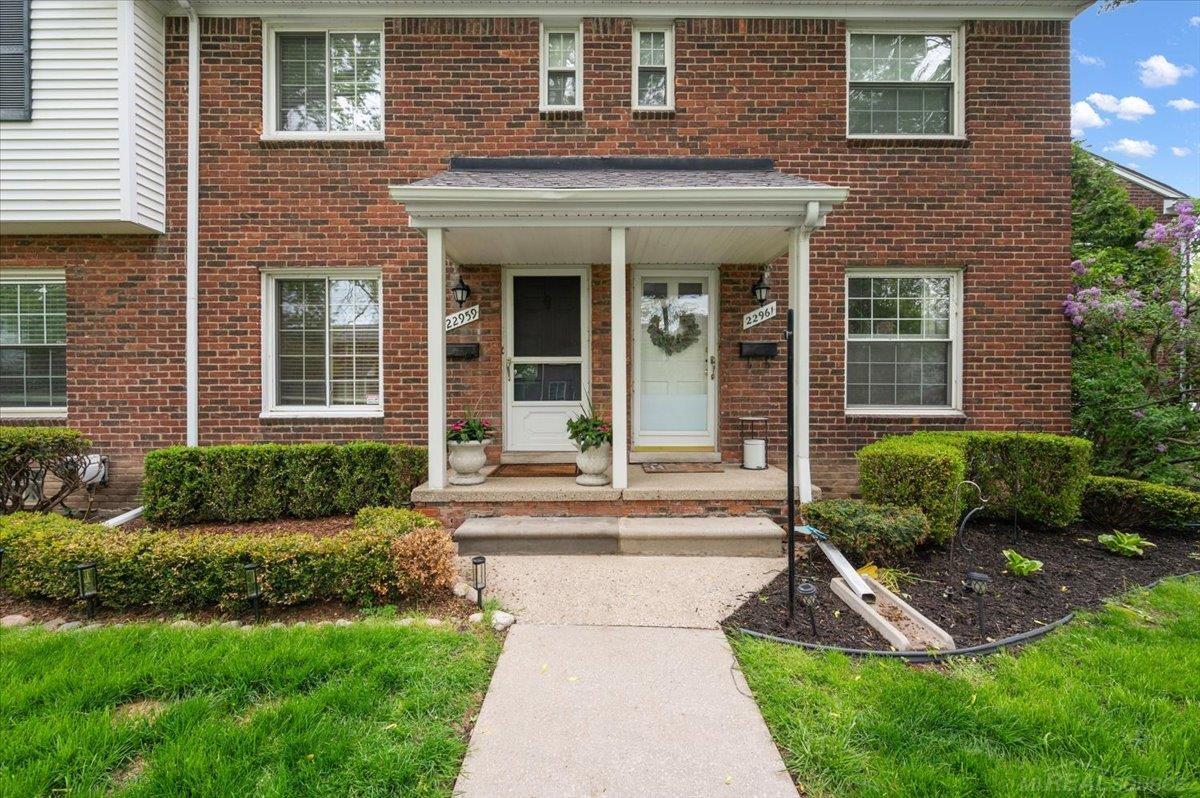
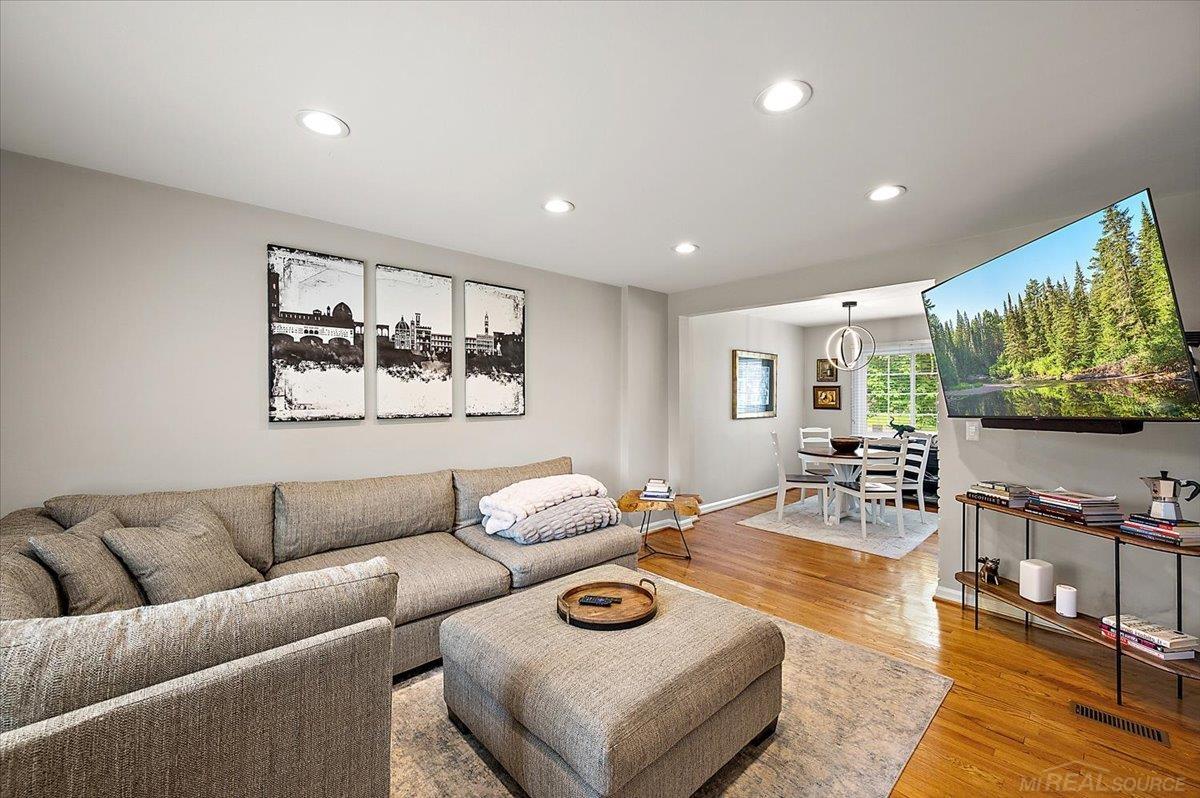
OPEN HOUSE SUNDAY, JULY 12TH FROM 1:00-3:00! BEAUTIFULLY UPDATED CONDO IN A QUIET, DESIRABLE LAKESHORE VILLAGE LOCATION! The bright, neutral living space flows into the stylish dining area, creating an inviting and open feel. The updated kitchen features high-end stainless appliances and attractive cabinetry. Upstairs offers two spacious bedrooms and a tastefully updated full bathroom. The finished basement provides additional living space, perfect for entertaining, along with abundant storage. Enjoy landscaped views from the front and relax on the updated patio in the back. TRULY MOVE-IN READY WITH STYLE, COMFORT AND CONVENIENCE!
Save
Ask
Tour
Hide
Listing Snapshot
Price
$169,900
Days On Site
0 Days
Bedrooms
2
Inside Area (SqFt)
1,346 sqft
Total Baths
1
Full Baths
1
Partial Baths
N/A
Lot Size
N/A
Year Built
1948
MLS® Number
58050213925
Status
Active
Property Tax
$3,146.37
HOA/Condo/Coop Fees
$285 monthly
Sq Ft Source
Public Records
Friends & Family
Recent Activity
| 5 hours ago | Listing first seen on site | |
| 5 hours ago | Listing updated with changes from the MLS® |
General Features
Cross Street
Allen Ct / Edsel Ford Ct
Disclosures
Taxes Homestead Exempt
Levels
Two
Pets
Dogs OKYes
Property Sub Type
Condominium
Sewer
Public Sewer
Special Circumstances
Standard
SqFt Above
896
SqFt Below
450
Style
Townhouse
Utilities
Sewer AvailableWater Available
Interior Features
Appliances
Gas Water HeaterDishwasherDisposalDryerMicrowaveOvenRefrigeratorRangeWasher
Basement
Finished
Cooling
Central Air
Flooring
Hardwood
Heating
Forced AirNatural Gas
BathFull
Level - Second
Bedroom 1
Dimensions - 12.0 x 12.0Level - Second
Bedroom 2
Dimensions - 11.0 x 10.0Level - Second
Dining Room
Dimensions - 11.0 x 8.0
Kitchen
Dimensions - 11.0 x 7.0
Laundry
Living Room
Dimensions - 12.0 x 12.0
Save
Ask
Tour
Hide
Exterior Features
Construction Details
Brick
Patio And Porch
Patio
Pool Features
Community
Community Features
Association Amenities
ClubhouseFitness CenterMaintenance GroundsPool
Association Dues
285
Community Features
PoolClubhouseFitness CenterSidewalks
Financing Terms Available
CashConventionalFHA
HOA Fee Frequency
Monthly
MLS Area
Area03151StClairShores
School District
SouthLake
Schools
School District
SouthLake
Elementary School
Unknown
Middle School
Unknown
High School
Unknown
Listing courtesy of Chaps Realty: (313) 580-3252

IDX provided courtesy of Realcomp II Ltd. via MiRealSource. Copyright © 2026 Realcomp II Ltd. Shareholders.
IDX information is provided exclusively for consumers' personal, non-commercial use and may not be used for any purpose other than to identify prospective properties consumers may be interested in purchasing and that the data is deemed reliable but not guaranteed accurate by the MLS.
IDX provided courtesy of Realcomp II Ltd. via MiRealSource. Copyright © 2026 Realcomp II Ltd. Shareholders.
IDX information is provided exclusively for consumers' personal, non-commercial use and may not be used for any purpose other than to identify prospective properties consumers may be interested in purchasing and that the data is deemed reliable but not guaranteed accurate by the MLS.
Neighborhood & Commute
Source: Walkscore
Save
Ask
Tour
Hide